
Key Takeaways
- A multi-stage inspection system aligned with ISO 9001 ensures custom glass plates and wafers meet dimensional, optical, and surface specifications.
- Traceability is maintained from certified raw glass heat numbers to finished parts, with full documentation provided.
- Advanced metrology including CMM, interferometry, and spectrophotometry verifies flatness, thickness, and transmission.
- Flexible order quantities and expedited lead times cater to both R&D prototypes and volume production.
- Third-party inspection can be arranged, and sample QC documentation is available for evaluation before order placement.
How Can You Be Confident Your Custom Glass Plates and Wafers Meet Exact Specifications?
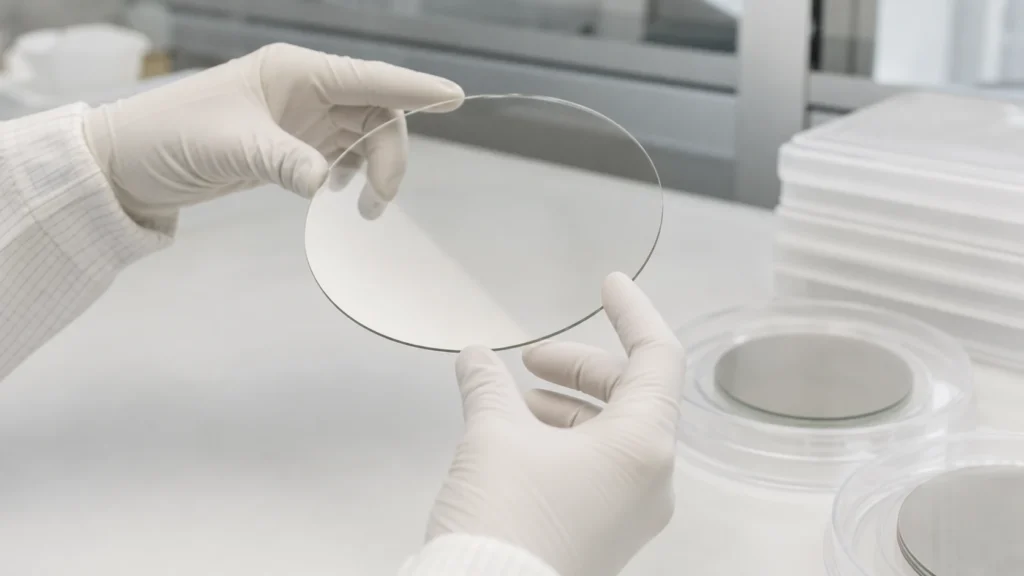
Precision glass cutting is not a commodity process. When sourcing custom plates and wafers for optical, medical, semiconductor, or industrial applications, buyers face a real risk: delivered parts that deviate from spec in thickness, flatness, edge quality, or surface defects. Our quality control system is designed to eliminate that risk. From incoming material verification to final cleanroom inspection, every step is governed by documented procedures and backed by advanced metrology. This page details how we ensure that the glass components you receive are right the first time.
Quality Management System and Industry Standards
Our manufacturing facilities operate under an ISO 9001:2015 certified quality management system. This framework ensures that all processes—from quotation to shipping—are controlled, documented, and continually improved. For customers in regulated industries, we offer production and inspection in accordance with ISO 13485 for medical device components, maintaining a quality system that meets stringent requirements for traceability and risk management. All materials and processes comply with RoHS and REACH directives, and we can provide declarations when required.
Incoming Material and In-Process Inspection
Quality begins with raw glass. Incoming material is verified against certificates of analysis and additional sample testing as needed—checking thickness, composition, and internal stress. For high-precision plates and wafers, we routinely measure flatness and parallelism at this stage using interferometry or laser-based methods. During cutting—whether by CNC dicing saws, laser cutting, or waterjet—we perform in-process dimensional checks to catch any trend before it affects a full batch. Edge quality is inspected for chips, micro-cracks, and burrs, particularly for materials like borosilicate, fused silica, and sapphire that demand reliable mechanical or optical performance. Non-contact profilometry or optical comparators capture surface roughness and edge profiles without touching delicate parts.
Final Inspection and Pre-Shipment Checks
After cutting and any post-processing (edge grinding, polishing), every order undergoes a final QA gate. For optical-grade components, scratch-dig inspection per MIL-PRF-13830 or ISO 10110 is standard; we also measure transmission or reflection using spectrophotometers for coated or uncoated wafers. Dimensional conformance is re-checked using CMM or video measuring systems. We follow an AQL-based sampling plan when agreed with the customer, though 100% inspection is available for critical features. All finished parts are cleaned and inspected in an ISO Class 7 (or cleaner) cleanroom, then packaged in materials that prevent contamination and physical damage. A pre-shipment review verifies all documentation, part marking, and quantity against the order.
Metrology, Documentation, and Third-Party Support
Accurate measurement underpins every QC decision. Our metrology lab includes coordinate measuring machines (CMM) for complex geometries, phase-shifting interferometers capable of measuring flatness to fractions of a wavelength, stylus and optical profilometers for surface roughness down to sub-nanometer Ra, and UV-VIS-NIR spectrophotometers for spectral analysis. Each lot is fully documented: inspection reports, material certificates, first article inspection reports (FAIR), and photographs of packaging are standard deliverables. We maintain full lot traceability from raw glass heat numbers to finished parts. For added confidence, we welcome third-party inspection at any stage—we can coordinate with your designated inspection house or provide samples for independent verification.
Request Your QC Documentation Sample
Every precision glass cutting project comes with unique tolerances and critical-to-quality characteristics. We invite you to discuss your specifications and request a sample of our typical inspection deliverables—such as a first article report or a lot inspection data pack—so you can evaluate our quality system before placing an order.
How Precision Quality Control Delivers Your Custom Glass Specifications
When you partner with a qualified precision glass cutting supplier, the quality system directly ensures your custom plates and wafers meet every dimensional, optical, and surface requirement. Our multi-stage inspection protocol, aligned with ISO 9001, translates your specifications into verified output—whether you need tight parallelism for semiconductor wafers or controlled edge quality for medical devices. For glass wafer cutting specifically, our in-process metrology ensures thickness variation remains within your limit.
Each batch is tracked from raw glass lot to final piece, with in-process checks monitoring critical parameters. The final inspection confirms conformance to agreed standards, including scratch-dig, transmittance, and cleanroom particle levels.
Key Facts About Our Quality Control System
- ISO 9001 certified quality management, with options for ISO 13485 compliance.
- Material traceability maintained from certified raw glass heat numbers.
- Inspection equipment includes CMMs, laser interferometers, and spectrophotometers.
- Documentation package: material certs, FAIR, lot inspection data, and packaging photos.
- Third-party inspection coordination available for added buyer confidence.
Attribute Comparison for Informed Sourcing
Material Selection
We cut and finish a broad range of optical and technical glasses: fused silica, borosilicate (e.g., Borofloat 33), soda lime, alkali-free display glass, and sapphire. Each material benefits from tailored handling and inspection due to its hardness, thermal sensitivity, or spectral properties. For example, fused silica wafers for UV applications receive additional transmission testing in our spectrophotometer.
Dimensional Tolerances and Surface Quality
Our precision glass cutting processes are capable of achieving dimensional tolerances that support your design intent—typically within tens of microns for length and width, and sub-micron flatness for wafer surfaces. Surface quality improves with post-cutting lapping and polishing, with final values specified per your requirements, often to 40-20 scratch-dig or better. Edge quality is verified under magnification to ensure chip-free condition.
Order Quantities and Lead Times
We support both R&D prototypes and volume production. Minimum order quantities are project-dependent and designed to be flexible. Lead times are influenced by part complexity, batch size, and any secondary processing like AR coating. Expedited services can often accommodate urgent needs—contact us with your schedule for a commitment date.
Certifications and Compliance
Our facility operates under ISO 9001 and can incorporate ISO 13485 for medical parts. Materials comply with RoHS/REACH directives upon request. We issue certificates of conformance and material certifications as standard, ensuring your purchasing and quality teams have full confidence.
Start Your Quality-Compliant Project
Whether you need a custom cover glass for a display, a microfluidic wafer, or a laser-cut optical window, our precision glass cutting process is backed by a robust QC system. Send your drawings and critical-to-quality characteristics to our engineering team. We’ll provide a manufacturability review and sample inspection documentation so you can evaluate our quality before production begins.
| Quality Aspect | Description |
|---|---|
| Management System | ISO 9001 certified; ISO 13485 customizable for medical devices. |
| Incoming Inspection | Material certification, dimensional checks, surface flatness/parallelism. |
| In-Process Checks | Edge quality, thickness monitoring, interim dimensional verification. |
| Final Inspection | Scratch-dig to specification, optical transmission (if required), AQL sampling, cleanroom packing inspection. |
| Key Equipment | CMM, laser interferometer, profilometer, UV-VIS-NIR spectrophotometer. |
| Documentation | Material certs, FAIR, lot inspection report, packaging photos; full lot traceability. |
| Materials | Fused silica, borosilicate, soda lime, alkali-free, sapphire, etc. |
| Tolerances | Dimensional to tens of microns; flatness to sub-micron; surface quality per customer spec. |
| Order Flexibility | Prototype to volume; flexible MOQ; expedited lead times possible. |
Frequently Asked Questions
What quality standards apply to precision glass cutting?
Precision glass cutting typically follows ISO 9001 as a baseline, with many suppliers also accommodating ISO 13485 for medical devices. Environmental compliance like RoHS and REACH is often available upon request.
How are glass wafers inspected for surface defects?
Glass wafers undergo final inspection using scratch-dig standards (such as MIL-PRF-13830 or customer-defined) under controlled lighting. Optical profilometers and interferometers also measure surface roughness and flatness to sub-micron levels.
What documentation is provided with each shipment of custom cut glass?
Standard documentation includes material certifications, first article inspection reports (FAIR), lot inspection data, and packaging photographs. Full lot traceability from raw material to finished part is commonly provided.
Can I request a first article inspection for custom glass plates?
Yes, first article inspection reports (FAIR) are a standard deliverable and can be requested to verify that the initial production pieces meet all critical dimensions and tolerances before full production.
How does the supplier ensure traceability for glass materials?
Traceability is maintained by linking each finished part to its original glass lot or heat number. All incoming materials are certified, and production batches are tracked through work orders and inspection records.