
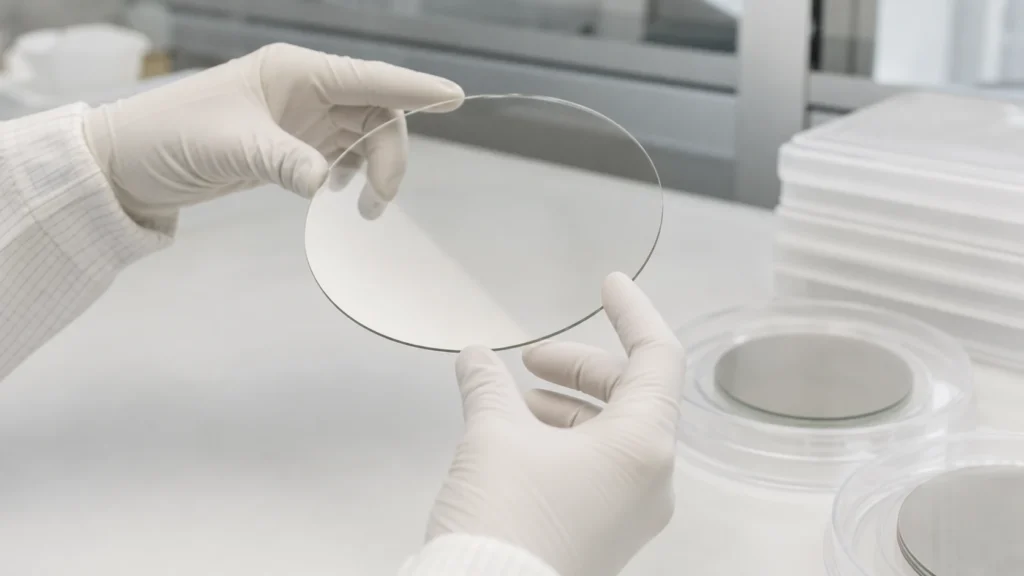
Fused Silica With Through Holes: Fused Silica (CTE 0.55 x 10^-6 /K, 185 nm – 2.5 um); 0.15 – 100 mm diameter through plates to 40 mm. Single-piece prototypes to production volumes, quoted from your drawing.
When a drawing calls out Fused Silica, three numbers matter before any machining starts: CTE of 0.55 x 10^-6 /K, service temperature to 1,100 C continuous, and a transmission window of 185 nm – 2.5 um. fused silica with through holes here begin with those numbers and end with dimensional reports.
Specifications at a glance
| Material | Fused Silica (JGS1 (UV), JGS2 (standard), JGS3 (IR)) |
|---|---|
| Thermal expansion (CTE) | 0.55 x 10^-6 /K |
| Service temperature | 1,100 C continuous |
| Transmission range | 185 nm – 2.5 um |
| Density | 2.20 g/cm3 |
| Knoop hardness | 500 kg/mm2 |
| Refractive index | 1.458 @ 587 nm |
| Stock thickness | 0.10 – 50 mm |
| Maximum blank size | 450 x 450 mm |
| Feature | Through Holes |
| Capability | 0.15 – 100 mm diameter through plates to 40 mm |
| RFQ inputs | PDF/DXF/STEP drawing, quantity brackets, surface and edge spec |
Capabilities and limits
One material, many routes: on Fused Silica we also quote ultrasonic machining, dicing, coring, laser cutting, and multi-step drawings are the norm rather than the exception.
These features are produced by drilling or coring. Capability: 0.15 – 100 mm diameter through plates to 40 mm. Design rule worth copying onto the drawing: exit-side chipping held under 0.1 mm with backing.
DFM notes from the shop floor
Three items decide most of the cost and lead time on this work:
- Material note: its hardness and brittleness demand diamond tooling and controlled feeds.
- Feature rule: exit-side chipping held under 0.1 mm with backing.
- Over-specification is the quiet budget killer: a 20/10 scratch-dig face costs roughly three times an 80/50 face, so grade each surface individually.
The full rules live in our tolerance design guide and holes and edges design guide.
Application context
The recurring buyers of fused silica with through holes: laboratory instruments (cuvettes, sight glasses, stir-cell windows); scientific instruments (reference flats, cells, prism mounts, stage inserts); medical diagnostics (flow cells, slides, microplate bottoms, cuvette windows). Background reading on the underlying material science: RP Photonics: fused silica.
Dimensions still moving? Configure this part live in the 3D + 2D builder below, or open the full custom glass machining 3D + 2D builder to start from a blank canvas.
For adjacent specifications, see CNC machining capability, fused silica wafer applications, machining tolerance guide.
Buyer questions, answered
Is there a minimum order for fused silica with through holes?
No. Single prototypes are accepted, and pricing steps down at 10, 100 and 1,000 pieces.
How fast can prototypes ship?
Machined prototypes ship in 5 – 10 working days. Coated or bonded parts add 1 – 2 weeks depending on queue slots.
What files do you need for a quote?
A dimensioned PDF plus DXF or STEP geometry. If only a sketch exists, our drawing review service formalizes it before quoting.
Do parts ship with inspection data?
Dimensional reports, surface certificates and material certs per melt are available; specify the level on the RFQ.
What tolerances are achievable on Fused Silica parts?
Ground features hold +/-0.01 mm and lapped thickness reaches +/-0.003 mm. Its hardness and brittleness demand diamond tooling and controlled feeds.
Specifications on this page were last reviewed by our engineering team in September 2026.