Key Takeaways
- Precision flat glass polishing achieves surface flatness down to λ/10 and roughness below 1 nm Ra using sequential grinding, lapping, and polishing stages.
- Double-side polishing machines and CNC-controlled processes ensure high parallelism, thickness uniformity, and repeatable quality for optical and semiconductor substrates.
- In-line measurement of flatness, surface quality, and coating transmission with interferometers and spectrophotometers guarantees compliance with MIL-PRF-13830B and other standards.
- A full-service production line integrates cutting, edging, drilling, tempering, and magnetron sputtering coating to deliver finished precision substrates from a single supplier.
- Scalable batch processing and standardized recipes support reliable, cost-effective supply for high-volume orders without sacrificing tight tolerances.
How Do Manufacturers Achieve Optical-Grade Flatness on Large Glass Substrates?
The answer lies in a tightly controlled, multi-stage flat glass polishing process that transforms raw glass sheets into precision substrates for optics, semiconductors, medical devices, and industrial instrumentation. This process combines advanced grinding, lapping, and polishing techniques with rigorous in-line quality control to deliver surface flatness of λ/10 or better, sub-nanometer roughness, and exacting dimensional tolerances. For applications like CCD optical screening machine glass plates, microfluidic chips, and high-energy laser windows, every step—from material selection to final cleaning—is engineered for repeatability and scale.
Base Materials and Inputs for Precision Flat Glass
Substrate quality begins with raw material selection. The most common precision glass types include:
- Fused silica (quartz glass): Exceptional thermal stability and UV transmission, ideal for semiconductor masks and laser optics.
- Borosilicate glass (e.g., Borofloat 33, BF33): Low thermal expansion, excellent chemical resistance, widely used in Borofloat 33 glass wafers for microfluidics and biotech.
- Soda-lime glass: Cost-effective for display panels and cover glasses where optical performance requirements are moderate.
- Optical glass (e.g., BK7, sapphire): High refractive index uniformity, preferred for lenses and prisms.
Each material requires tailored processing parameters because of differences in hardness, brittleness, and chemical reactivity. Incoming sheets are inspected for bubbles, striae, and stress before entering the production line.
Step-by-Step Manufacturing Stages
Cutting and Scribing
Large glass sheets (up to several meters in size) are cut to the required blank dimensions using CNC scribing wheels or diamond saws. For thin wafers, laser scoring followed by mechanical breaking is common. At this stage, edge chipping is minimized to reduce downstream grinding time.
Surface Grinding
Both faces of the blank are rough-ground using diamond or silicon carbide abrasives on large rotary or reciprocating tables. This removes cutting damage and establishes a reference plane. Double-side grinding machines process both surfaces simultaneously, ensuring high parallelism from the start.
Lapping
Lapping refines flatness and thickness using finer abrasives suspended in a slurry between rotating cast-iron plates. The workpiece is held in carriers that rotate relative to the plates, producing a matte, stress-relieved surface with thickness control down to microns.
Polishing
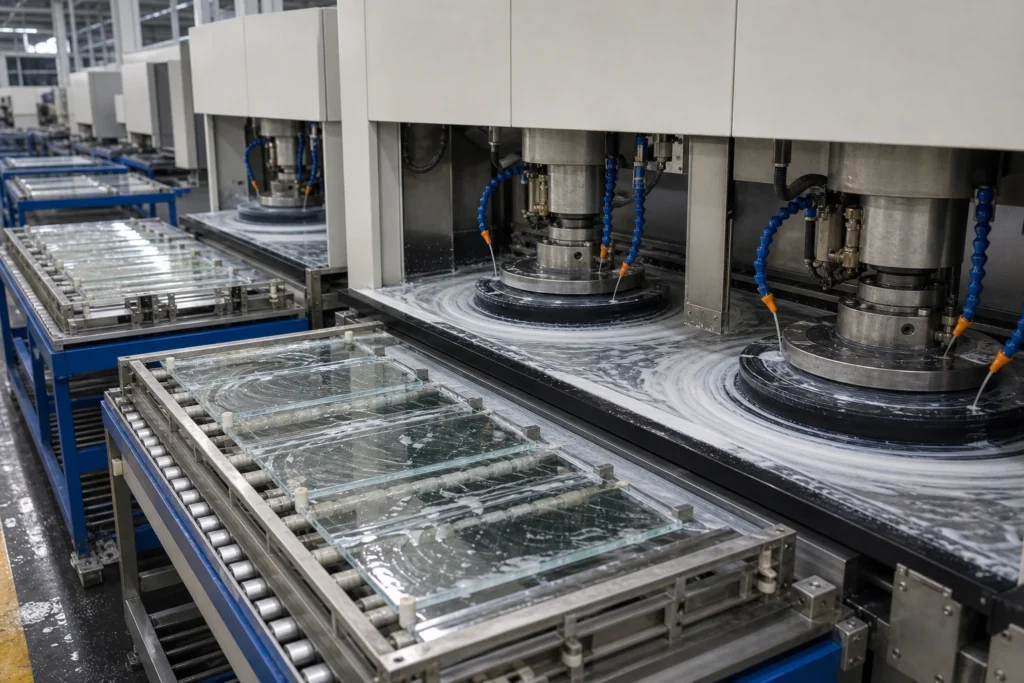
The glass polishing process transitions to softer pads (polyurethane or pitch) with cerium oxide, zirconia, or colloidal silica slurries. Computer-controlled pressure and speed achieve specular, defect-free surfaces. For the highest precision, double-side polishing delivers surface roughness below 1 nm Ra and flatness to λ/10.
Edge Profiling
After polishing, edges are ground to the specified profile—flat, chamfered, pencil, or bullnose—using CNC edge grinding machines with diamond wheels. This step prevents edge chipping and ensures safe handling. Glass edge polishing machines with multiple cup wheels then refine edge quality to a glossy or satin finish, depending on the application.
CNC Drilling and Milling
Holes, notches, and complex cutouts are added using diamond-tipped drill bits or abrasive waterjet on CNC machining centers. Ultrasonic-assisted drilling reduces micro-cracking in brittle materials like fused silica. Precise positioning (±0.05 mm) is verified with optical measurement systems.
Chemical Strengthening or Tempering
Substrates requiring increased mechanical strength undergo chemical tempering (ion exchange) for thin parts or thermal tempering for thicker glass. This is typically done before coating to avoid thermal degradation of thin films.
Optical Coating
Polished substrates are cleaned and coated in high-vacuum chambers using magnetron sputtering or ion-beam-assisted deposition to apply anti-reflection (AR), high-reflection, or filter coatings. Coating uniformity is maintained through planetary rotation fixtures. Post-coating annealing may stabilize the film stack.
Final Cleaning and Inspection
Multiple ultrasonic cleaning cycles with DI water and mild detergents remove all polishing compound residues and handling contaminants. The glass exits the cleanroom line ready for packaging in a certified Class 100 environment.
Equipment and Techniques That Drive Quality
Modern flat glass polishing machines rely on three core capabilities:
- Double-side polishing: Ensures exceptional parallelism and thickness uniformity across the batch by processing both faces in one cycle.
- CNC-controlled tooling: Applies precise pressure, dwell time, and slurry flow for consistent material removal and scratch-free surfaces.
- Magnetron sputtering systems: Deposit dense, low-defect coatings with angstrom-level thickness control, critical for optical performance.
Production takes place in temperature- and humidity-controlled cleanrooms to prevent particulate contamination and thermal expansion errors.
In-Line Quality Checkpoints During Production
Critical parameters are monitored at every stage:
- Dimensional accuracy: Laser micrometers and coordinate measuring machines (CMM) verify length, width, and thickness against ±0.01 mm specifications.
- Flatness: Non-contact interferometry measures global flatness to λ/10 (≈63 nm) and local slope errors.
- Surface quality: Automated scratch/dig inspection according to MIL-PRF-13830B ensures a 60-40 or better specification.
- Transmission and reflection: Spectrophotometers confirm coating performance across the design wavelength range (e.g., 400–2000 nm).
All data is logged and traceable to individual process batches, enabling statistical process control and rapid root-cause analysis.
Capacity, Consistency, and Scalability for Bulk Orders
A well-designed flat glass polishing line handles both prototype and high-volume production. Standardized CNC recipes, automated material handling, and batch processing in 4-, 8-, or 12-cavity carriers allow outputs from hundreds to tens of thousands of pieces per month. Process stability is maintained through regular calibration, replenishment of polishing slurries, and predictive maintenance of critical spindles. Suppliers with in-house coating and metrology can offer shorter lead times and tighter quality loops than relying on outsourced services.
| Stage | Primary Purpose | Key Control Parameters |
|---|---|---|
| Cutting & Scribing | Blank sizing from large sheets | Edge chipping < 0.3 mm, dimensional tolerance |
| Surface Grinding | Rough flattening, thickness reduction | Parallelism < 0.02 mm, sub-surface damage control |
| Lapping | Improve flatness, relieve stress | Flatness λ/4, thickness uniformity ±5 μm |
| Polishing | Achieve optical surface quality | Roughness < 1 nm Ra, flatness λ/10, scratch/dig 60-40 |
| Edge Processing | Profile edges, remove micro-cracks | Edge finish quality, bevel consistency |
| CNC Drilling/Milling | Add features (holes, slots) | Position accuracy ±0.05 mm, chipping free |
| Coating | Apply optical thin films | Reflectance/transmission spectra, coating adhesion |
| Cleaning & Inspection | Remove contaminants, final QC | Particle count, visual defects, final dimension check |
Request a Tailored Process Overview
Our engineering teams routinely customize the flat glass polishing process to meet unique substrate requirements—whether you need ultra-flat fused silica for laser optics, patterned Borofloat wafers for life sciences, or large-format AR-coated windows. Send us your specifications; we will provide a detailed factory process flow and discuss how our capabilities align with your production volumes.
Frequently Asked Questions
What flatness can be achieved with precision flat glass polishing?
Precision polishing routinely achieves surface flatness of λ/10 or better when measured over the full workpiece. This level of control is attained through lapping on flat plates followed by computer-controlled polishing with fine abrasives and interferometric monitoring.
Which glass materials are best for polished precision substrates?
Fused silica, borosilicate (e.g., Borofloat 33), and optical glasses like BK7 are commonly used. The choice depends on thermal, chemical, and optical requirements; fused silica offers the highest UV transmission and thermal stability, while borosilicate is cost-effective for microfluidics and semiconductor carriers.
How is edge quality ensured during flat glass polishing?
Edge profiling is performed after polishing using CNC edge grinding machines. Multiple diamond cup wheels progressively refine the edge, and glass edge polishing machines can achieve glossy or satin finishes while eliminating micro-cracks that could propagate during thermal cycling.
What coatings are applied after polishing precision glass substrates?
Common coatings include anti-reflection (AR) coatings to increase transmission, high-reflection (HR) coatings for laser mirrors, and filter coatings for wavelength selectivity. Magnetron sputtering is typically used for its dense, durable films with precise thickness control.
How is quality maintained during bulk production of polished glass substrates?
Quality is maintained through in-line checkpoints that measure dimensions, flatness, surface quality, and coating performance on a sample basis. Statistical process control tracks key parameters, and all data is traceable to individual batches, ensuring consistency across large production runs.