
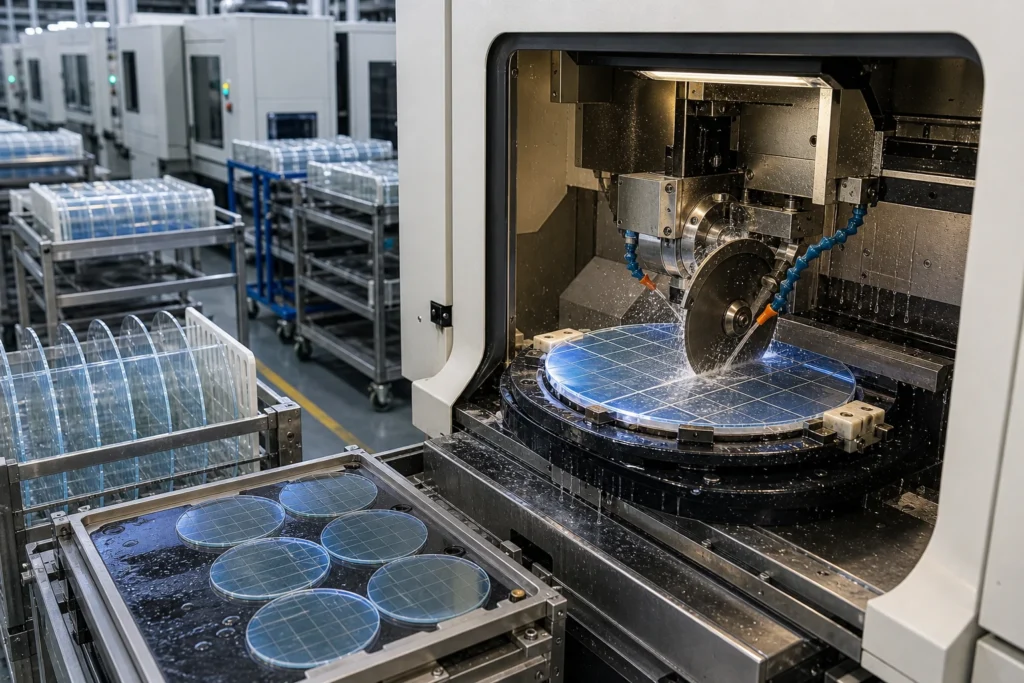
Quick answer: Dicing Optical Glass covers Optical Glass (CTE 7.1 x 10^-6 /K, 350 nm – 2.0 um); Dicing to +/-0.01 mm index accuracy. Prototypes ship in 5-10 working days.
Ask any process engineer what makes optical glass difficult and the answer is specific: index-certified blanks must be oriented and serialized through the shop to keep melt traceability. Our dicing line is tooled around exactly that – automatic dicing saws with resin and metal-bond blades – holding +/-0.01 mm index accuracy on parts from 0.05 – 3 mm thick.
Specification envelope
| Material | Optical Glass (N-BK7, H-K9L and filter glass sets) |
|---|---|
| Thermal expansion (CTE) | 7.1 x 10^-6 /K |
| Service temperature | 400 C (Tg 557 C) |
| Transmission range | 350 nm – 2.0 um |
| Density | 2.51 g/cm3 |
| Knoop hardness | 610 kg/mm2 |
| Refractive index | 1.5168 @ 587 nm |
| Stock thickness | 0.30 – 50 mm |
| Maximum blank size | 300 mm diameter |
| Process | Dicing |
| Working tolerance | +/-0.01 mm index accuracy |
| Minimum feature | 30 um kerf |
| Surface finish | edge chipping under 15 um |
| Thickness window | 0.05 – 3 mm |
| Edge condition | saw edge, optional etch relief |
| RFQ inputs | PDF/DXF/STEP drawing, quantity brackets, surface and edge spec |
Manufacturing capability
The core strength of Dicing is singulating wafers into dies with tight index accuracy and low chipping. The honest limit: straight-line cuts only; contours route to laser cutting instead. Both belong on the drawing before quoting, not after.
One material, many routes: on Optical Glass we also quote double-side polishing, laser cutting, edge grinding, etching, and multi-step drawings are the norm rather than the exception.
Design guidance
The shop-floor rules that matter here:
- Material note: index-certified blanks must be oriented and serialized through the shop to keep melt traceability.
- Process boundary: straight-line cuts only; contours route to laser cutting instead.
- Over-specification is the quiet budget killer: a 20/10 scratch-dig face costs roughly three times an 80/50 face, so grade each surface individually.
The full rules live in our tolerance design guide and holes and edges design guide.
Typical applications
The recurring buyers of dicing optical glass: scientific instruments (reference flats, cells, prism mounts, stage inserts); machine vision (camera windows, ring-light diffusers, calibration plates); laser systems (windows, beam splitters, debris shields). Background reading on the underlying material science: RP Photonics: optical glass.
The fastest route to a quote is geometry: use the 3D configurator below, or the site-wide custom glass machining 3D builder for fully custom parts.
Related reading on this site: optical glass options, AR coating process, high-temperature quartz windows.
Frequently asked questions
What tolerances are achievable on Optical Glass parts?
Ground features hold +/-0.01 mm and lapped thickness reaches +/-0.003 mm. Index-certified blanks must be oriented and serialized through the shop to keep melt traceability.
What thickness range do you stock for Optical Glass?
Standard stock spans 0.30 – 50 mm, with blanks up to 300 mm diameter. Other formats are sourced per order.
How does Optical Glass behave under heat?
CTE is 7.1 x 10^-6 /K and continuous service reaches 400 C (Tg 557 C), which is what drives its use where certified refractive index and dispersion matters.
What accuracy does dicing hold?
+/-0.01 mm index accuracy with minimum features of 30 um kerf. Straight-line cuts only; contours route to laser cutting instead.
What equipment runs the dicing work?
Automatic dicing saws with resin and metal-bond blades.
Specifications on this page were last reviewed by our engineering team in July 2026.