
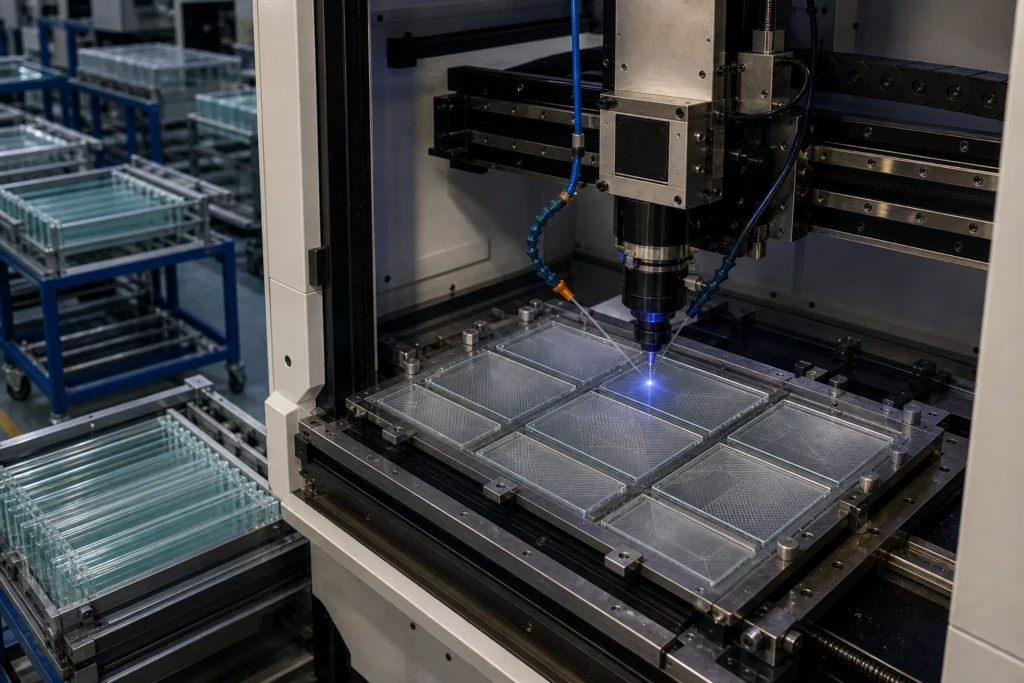
Key Takeaways
- Laser glass machining enables micro-scale features with sub-micron tolerances, ideal for optics, microfluidics, and medical devices.
- Femtosecond lasers minimize heat-affected zones and chipping, preserving edge strength and surface quality.
- The process supports a range of glass types including fused silica, borosilicate, and sapphire.
- Integrated in-line metrology ensures consistent dimensional accuracy across production batches.
- Scalable manufacturing with automated laser systems meets demanding OEM volume requirements.
Laser glass machining fabricates micro-scale structures—holes, channels, and cutouts—with sub-micron accuracy through controlled material ablation using focused laser beams. This process is essential for optical windows, microfluidic chips, semiconductor components, and medical devices that demand tight tolerances and clean, chip-free edges. By leveraging ultrafast pulsed lasers, manufacturers eliminate the heat-affected zones common with mechanical or CO₂ laser methods, preserving edge strength and surface integrity even on brittle substrates.
A complete understanding of the manufacturing workflow—from base material selection to final inspection—helps procurement teams qualify suppliers and scale advanced micro components with confidence.
Base Materials and Inputs for Laser Micro Machining
The choice of glass substrate directly influences laser absorption, feature quality, and post-processing requirements. Common materials include:
- Fused Silica (JGS1/JGS2): Exceptional thermal stability and low auto-fluorescence; widely used in laser optics and semiconductor equipment.
- Borosilicate (e.g., Borofloat 33, BF33): Low thermal expansion and high chemical durability; preferred for microfluidic and biomedical chips.
- Soda-Lime: Cost-effective for consumer electronics and display components; requires careful parameter tuning to avoid micro-cracks.
- Sapphire: Extreme hardness and optical clarity; ultrashort pulse lasers enable clean cross-section drilling for watch crystals and LED substrates.
- Optical Glass (e.g., BK7): High transmission in visible/NIR; demands precise process control to maintain refractive index homogeneity.
All materials are supplied as sheets, wafers, or pre-cut blanks and are inspected for internal stress, bubbles, and inclusions before machining.
Step-by-Step Laser Glass Machining Process for Micro Features
Laser Cutting and Scribing
Femtosecond or picosecond lasers trace the desired contour with pulses each lasting less than one trillionth of a second. The extreme peak intensity vaporizes glass at the focal point without significant heat transfer to the surrounding area. This yields edge chipping below 5 µm and surface roughness (Ra) under 1 µm, often eliminating any need for subsequent edge grinding.
For scribe-and-break applications, the laser creates a precise scribe line; controlled mechanical force then separates the part along the weakened path. This technique is common for singulating wafer-scale arrays.
Laser Drilling
Through‑glass vias (TGVs) and micro holes are drilled by trepanning or percussion methods. Galvanometer scanners deflect the beam at kilohertz speeds to ablate material layer by layer, producing high‑aspect‑ratio holes with straight sidewalls. Hole diameters from 10 µm upward are routinely achieved, with positional accuracy better than ±5 µm.
Laser Patterning and Structuring
Selective ablation creates blind cavities, micro‑channels, gratings, and three‑dimensional structures. Beam shaping optics or variable scanning patterns control the removal depth to sub‑micron resolution, enabling complex fluidic manifolds or optical diffractive elements without mask‑based lithography.
Post‑Processing
After laser machining, several finishing steps ensure the component meets all functional requirements:
- Chemical Strengthening (Tempering): If edge strength is critical, the part may undergo ion‑exchange or chemical tempering. The laser‑cut edges, already low in micro‑cracks, respond well to compressive stress layering.
- Polishing: For optical surfaces, double‑side polishing or magnetorheological finishing refines flatness to λ/10 and roughness to sub‑nanometer levels.
- Coating: Anti‑reflective (AR), conductive (ITO), or protective coatings are applied via magnetron sputtering or ion‑assisted deposition inside cleanroom environments to maintain transmission or add functionality.
- Precision Cleaning: Multi‑stage ultrasonic and megasonic cleaning with DI water and surfactant baths, followed by Class 100 drying, removes particulate contaminants and machining residues.
Key Equipment and Techniques for Quality Micro Machining
State‑of‑the‑art laser glass machining relies on ultrafast laser sources (femtosecond Yb‑doped fiber or Ti:Sapphire systems) that deliver micro‑ and milli‑joule pulse energies at repetition rates up to several megahertz. Beam delivery through telecentric scan lenses preserves vertical sidewalls across the entire work field.
High‑accuracy CNC stages move the workpiece with sub‑micron repeatability, synchronizing motion with the laser pulse train. A cleanroom environment (ISO Class 7 or better) and vibration‑isolated tables guarantee particle‑free processing and positional stability. For coatings, magnetron sputtering chambers enable uniform thin‑film deposition on delicate micro features.
In‑Line Quality Checkpoints During Laser Machining
Quality gates are embedded at every stage to ensure consistency:
- Dimensional Metrology: Automated optical coordinate measuring machines (CMMs) and laser confocal sensors capture feature positions and diameters against CAD data.
- Surface Inspection: Dark‑field microscopy and scanning electron microscopy verify edge condition and detect chipping larger than 3 µm.
- Flatness & Roughness: Laser interferometers measure global flatness; white‑light interferometers or atomic force microscopes quantify local roughness.
- Optical Transmission: Spectrophotometers validate coated and uncoated parts at the design wavelengths, ensuring compliance with customer specifications.
Scalability: From Prototyping to High‑Volume Production
Once process recipes are validated on prototype parts, the same laser parameters translate directly to production machines. Automated wafer handlers, pick‑and‑place robots, and multi‑station laser workcells scale from hundreds to millions of parts annually without compromising quality. Real‑time process monitoring and SPC dashboarding provide traceability and early warning of process drift, giving OEM buyers confidence in long‑term supply stability.
| Aspect | Details |
|---|---|
| Typical Materials | Fused silica, borosilicate, soda‑lime, sapphire, optical glasses |
| Primary Laser Types | Femtosecond, picosecond, UV nanosecond |
| Feature Size Capability | Down to 10 µm feature size, ±5 µm positional accuracy |
| Edge Quality | Minimal chipping (<5 µm), low surface roughness |
| Thickness Range | From 0.1 mm to over 10 mm, dependent on material |
| Post‑Processing | Chemical strengthening, AR or ITO coating, precision cleaning |
| Quality Control | In‑line optical inspection, CMM, interferometry, spectrometry |
Request a Laser Machining Process Overview
Our engineering team can provide a detailed process overview tailored to your component specifications. Send us your drawings and performance targets; we will respond with a feasibility assessment and a recommended manufacturing flow.
Frequently Asked Questions
What is laser micro machining of glass?
Laser micro machining uses focused laser beams, typically ultrafast lasers, to remove glass material and create fine features such as holes, channels, and cuts. It enables high precision and minimal thermal damage, making it suitable for optical, medical, and semiconductor components.
Which lasers are best for precision glass cutting?
Femtosecond and picosecond lasers are preferred for precision glass cutting due to their ultrashort pulse durations, which reduce heat transfer and prevent micro-cracks. UV nanosecond lasers can also be used for thinner glass and less critical applications.
Can all types of glass be laser machined?
Not all glass types are suitable; tempered glass, for example, cannot be laser cut without compromising its integrity. Specialty glasses like fused silica, borosilicate, and alkali-free glasses are commonly used because they exhibit good absorption at laser wavelengths and can be processed without catastrophic breakage.
What are typical tolerances achievable with laser glass machining?
Laser machining can achieve positional tolerances of ±5 µm and feature sizes down to 10 µm, depending on the glass type and laser parameters. Surface roughness (Ra) lower than 1 µm is attainable on cut edges with optimized processes.
How is quality controlled in laser-machined glass parts?
Quality control includes automated optical inspection for edge chips, laser interferometry for flatness, and transmission spectrometry for coated parts. Dimensional measurements are performed with coordinate measuring machines (CMMs) at specified checkpoints during production.